
Choosing Sliding Doors for Balconies and Terraces
A checklist for sliding doors covering clear opening width, thresholds, glazing and everyday use.
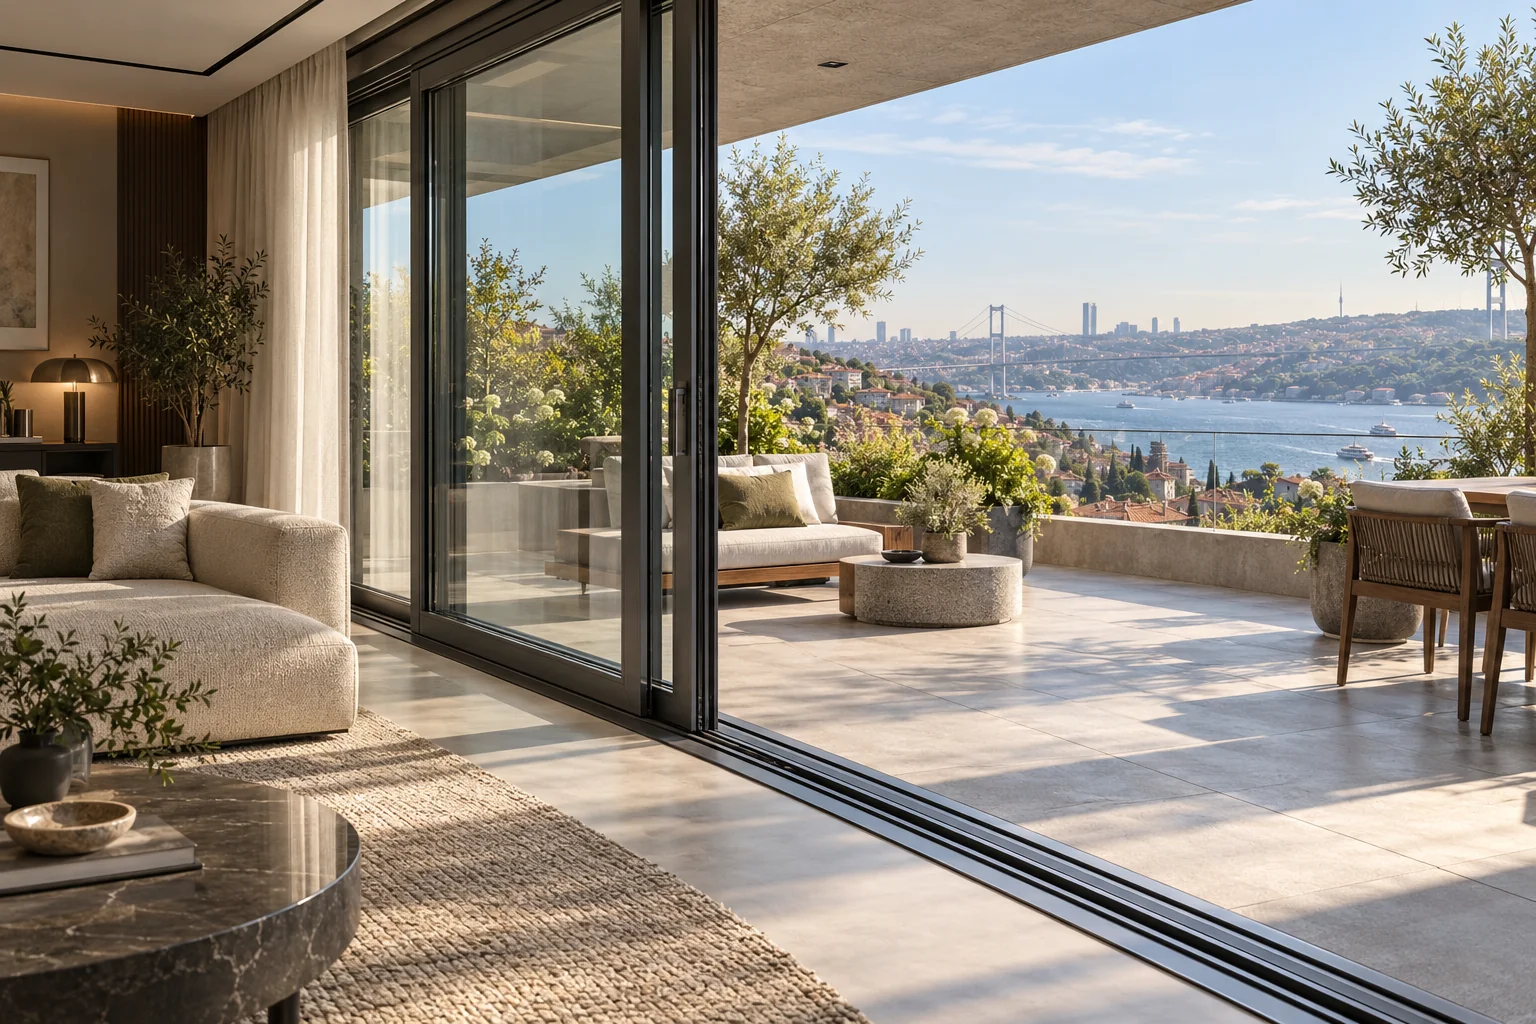
Define the clear opening
A sliding door provides access to a balcony or terrace by moving its sash sideways. Distinguish the total glazed width from the clear passage available when the door is open. The arrangement of fixed and moving panels changes that passage. Opening methods and the number of panels vary by system. When requesting a quote, ask for a drawing of both the closed and open positions.
Plan the threshold and floor junction
The relative heights of internal and external floors directly affect the threshold detail. If you need a low threshold, explain this during the measurement stage. Exposure to water outside and the junction details require separate consideration. Rather than choosing only from a photograph, ask which threshold and floor solution will be used for your installation. The right detail depends on the system and site conditions.
Glass weight and operating feel
Smooth movement of a large glazed panel depends on suitable frames and hardware. Glass dimensions, weight and sash limits should be checked against the product's technical data. If possible, try operating a sample system. Locks, handles and sash movement should suit the people who will use them. A wide opening cannot always be resolved with the same number of panels.
Clarify insulation targets and maintenance
Compare sliding systems by considering glazing, frames, seals and installation scope together. If thermal comfort or external noise is a priority, explain your expectations at the outset and request relevant technical data. Keep the manufacturer's instructions for track cleaning, drainage and hardware care. Contact the installation team rather than forcing a sash that becomes difficult to move.